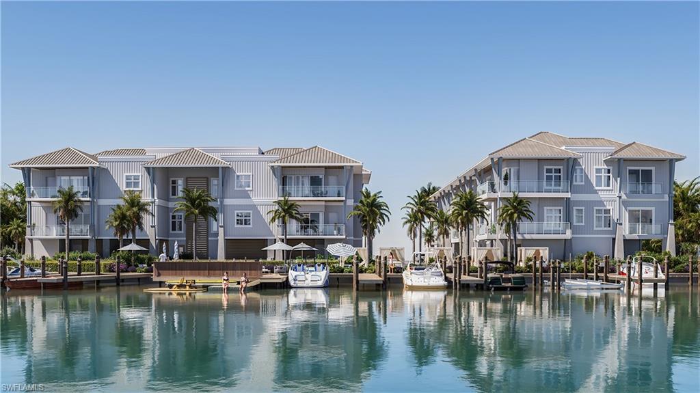
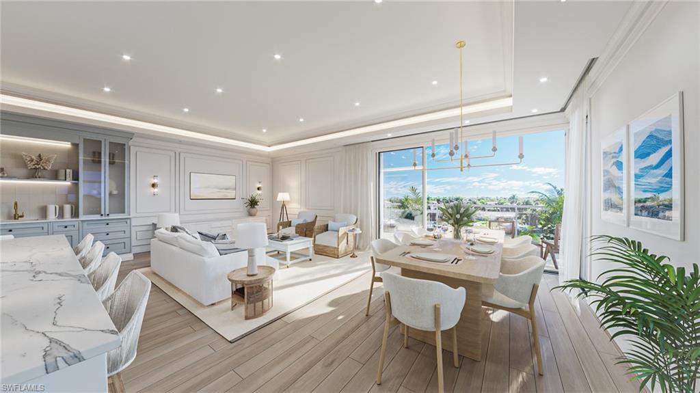
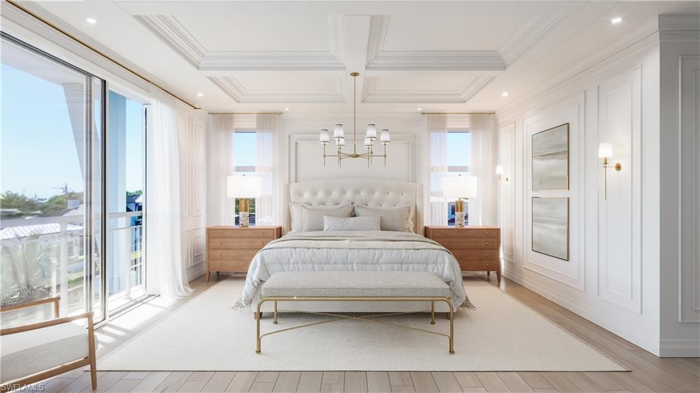
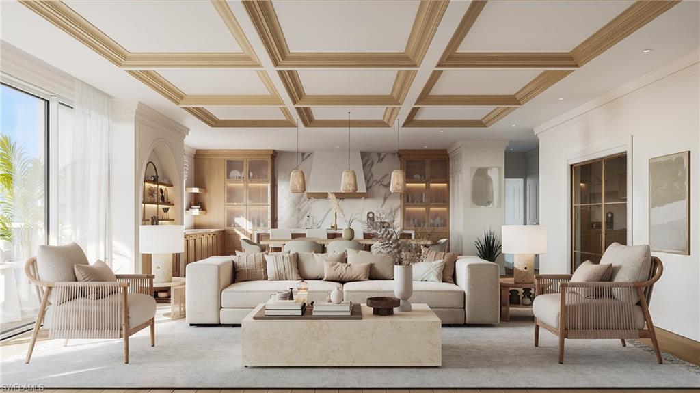
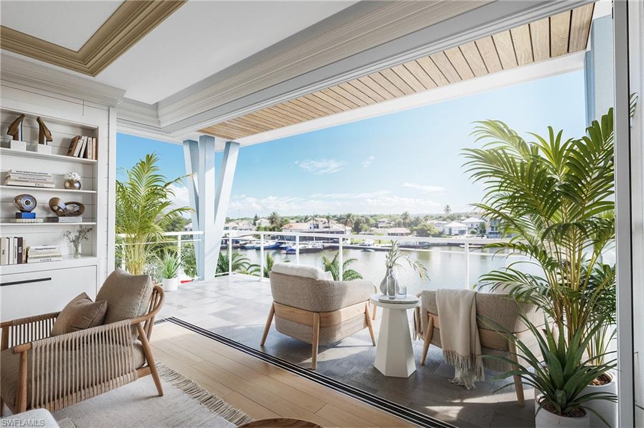
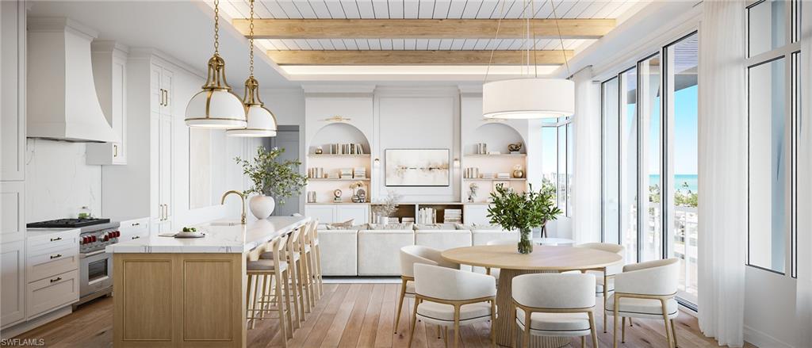
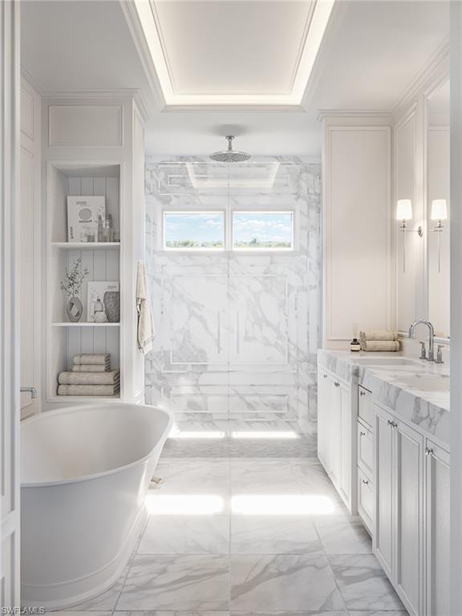
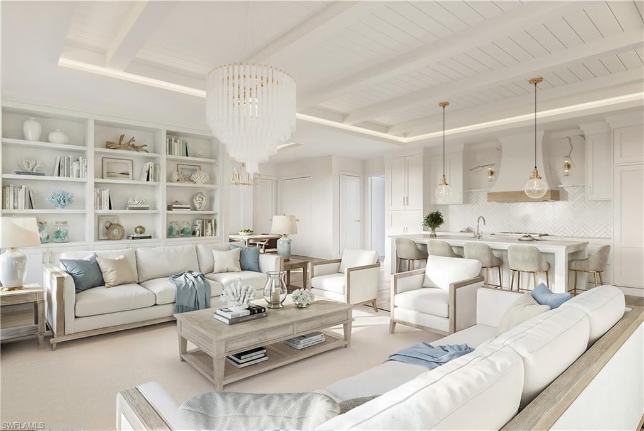
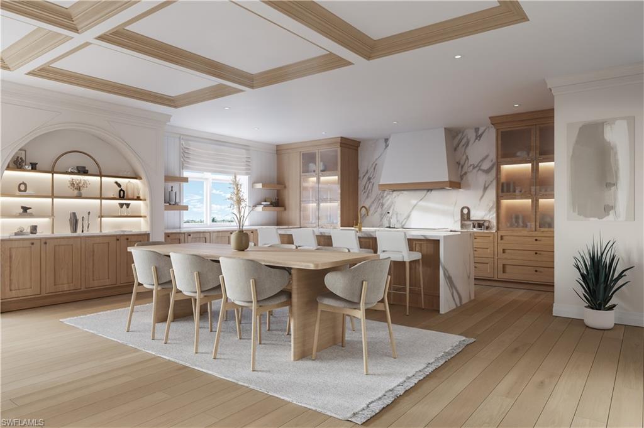
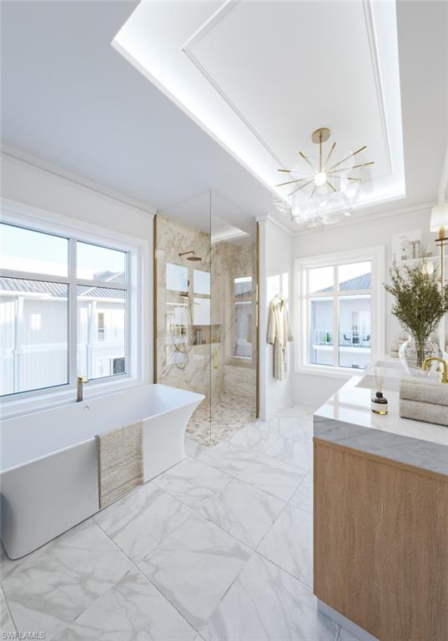
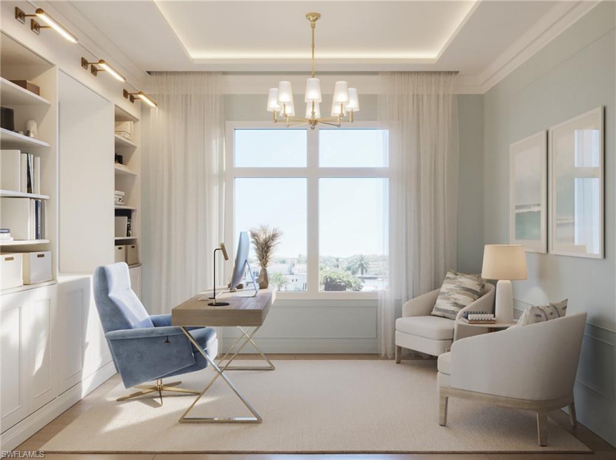
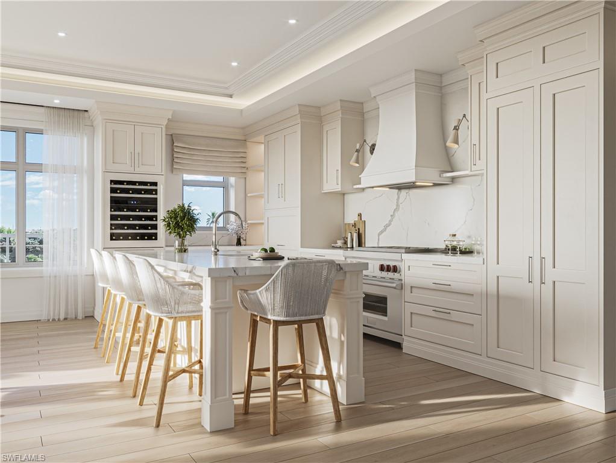
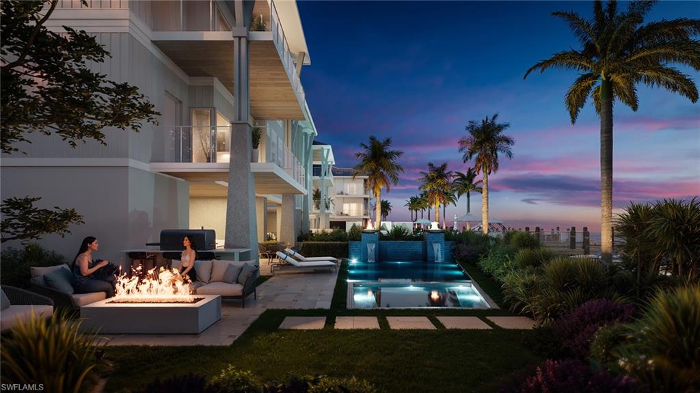
One or more photo(s) has been virtually staged, AI generated or rendered. Introducing Harbour House, an exclusive new development on Gulf Shore Boulevard North--Naples' iconic Miracle Mile--where condominium living is reimagined with the scale, privacy, and lifestyle of a custom single-family residence. With just 14 residences, Harbour House is uniquely defined by its private ground-floor Garden Retreats, each featuring a covered lanai, private pool, outdoor kitchen, and low-maintenance artificial turf--an extraordinary offering rarely, if ever, found in a condo setting. Residence 307 offers an impressive 4,109 total square feet, inclusive of nearly 1,000 square feet of private ground-level living space, creating a true indoor-outdoor lifestyle that feels more like a luxury home than a condominium. Every residence includes a private garage and private elevator, reinforcing the single-family feel while maintaining the convenience and low-maintenance benefits of condo living. Residences begin at 16' elevation, offering enhanced peace of mind and elevated views. Harbour House is comprised of three boutique buildings and is built and developed by Borelli Construction of Naples, a family-owned company with decades-long roots in the community, Harbour House reflects a longstanding commitment to craftsmanship, relationships, and thoughtful development that has helped shape Naples' residential landscape. Architecture by MHK Architecture delivers timeless coastal design, while the private Garden Retreats are designed by OPI: Outside Productions Inc. Interiors are curated by R & Co. Designs, with furniture packages available for a seamless, move-in-ready experience. Each residence is delivered complete with hardwired motorized shades, lighting control systems, built-in speakers, fully built-out closets, designer trim work, and curated light fixtures. Situated on a wide bay, Harbour House offers an exceptional waterfront lifestyle with 9 optional boat slips accommodating up to 38-foot vessels and a dedicated kayak launch. Enjoy quick access to the Gulf of Mexico within minutes, making spontaneous sunset cruises, fishing excursions, and beach hopping effortlessly part of everyday life. When you return home, residents can gather on a stunning over-the-water amenity deck and bask in Naples' celebrated climate. In addition, six private waterfront cabanas are available for exclusive resident use, creating a resort-style extension of each home. The community is pet friendly and ideally located near premier shopping and dining, with Lowdermilk Park directly across the street for effortless beach access. Residence 307 also features two private balconies, providing additional outdoor living and tranquil bay breezes. Harbour House represents a rare opportunity to enjoy the privacy, scale, and craftsmanship of a custom home--paired with the ease and sophistication of luxury condominium living--on one of Naples' most coveted waterfront corridors.