Property photo 1
Property photo 2
Property photo 3
Property photo 4
Property photo 5
6 Beds
6 Baths
5,245 sqft

$5,200,000

451 W Deming Place, Chicago IL, 60614

Price per sqft$991.42
Built in2015
Property size5,245 sqft
Property typeResidential
Listed by Nancy Tassone with Jameson Sotheby's Intl Realty 312-215-9701

Overview

Active

New

Listed Sep 16, 2026

Updated 14h ago

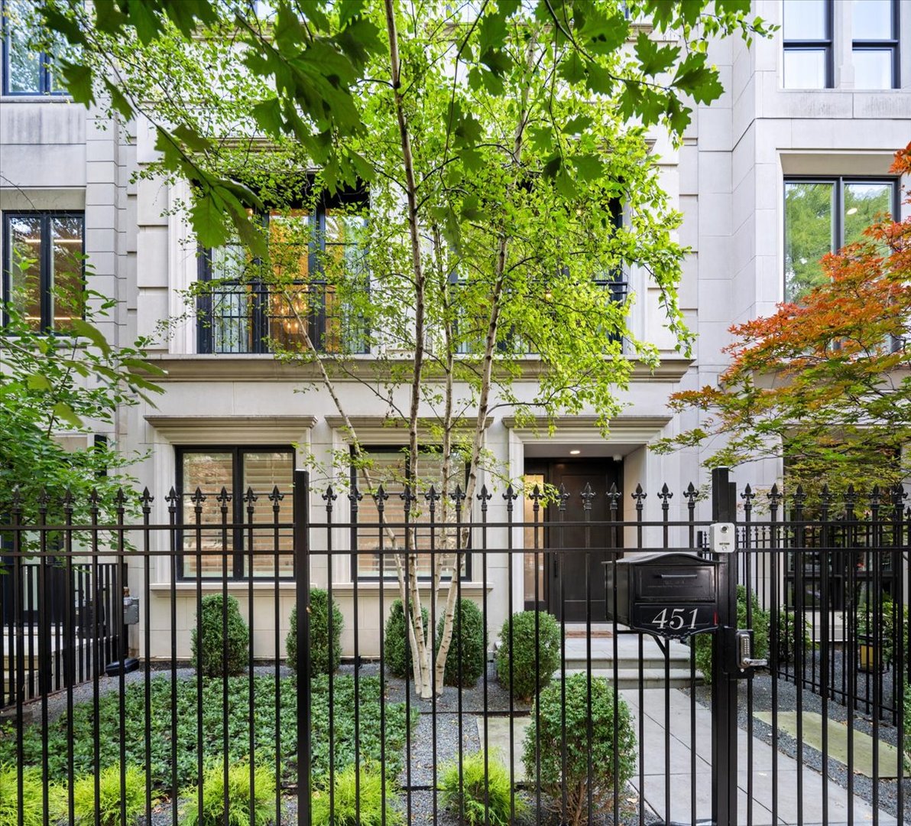
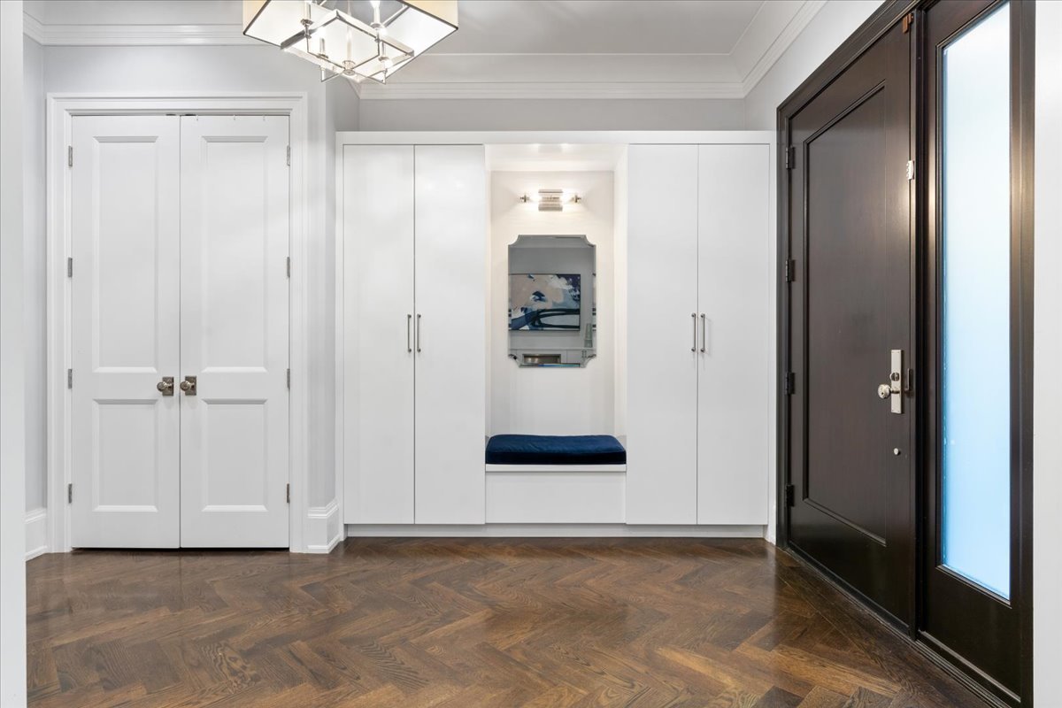
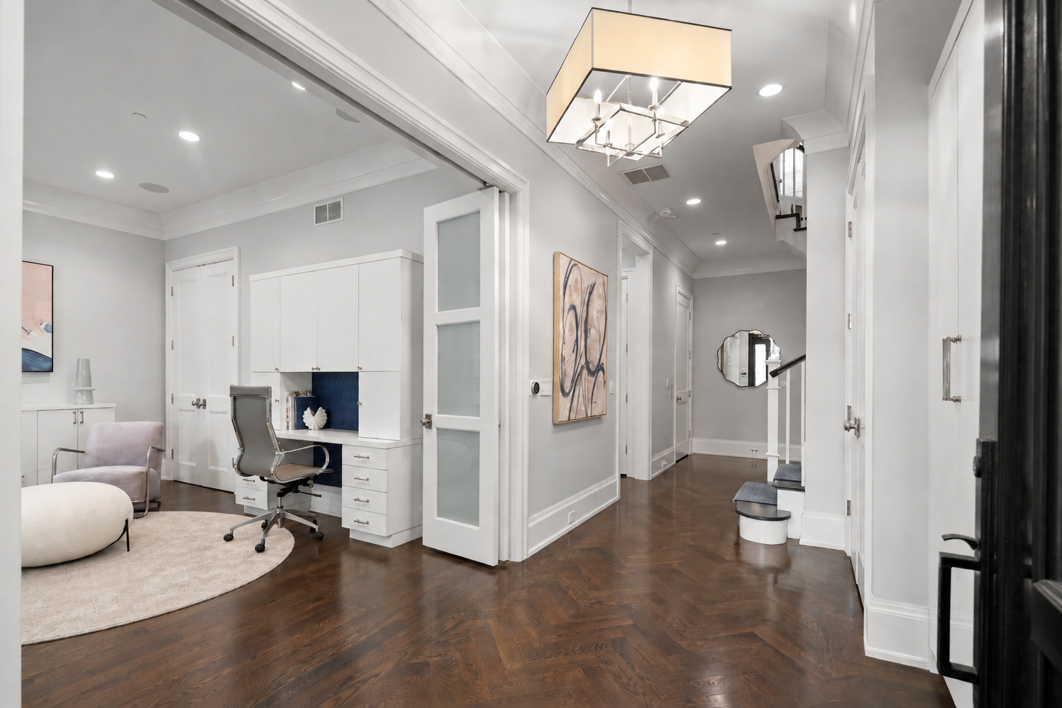
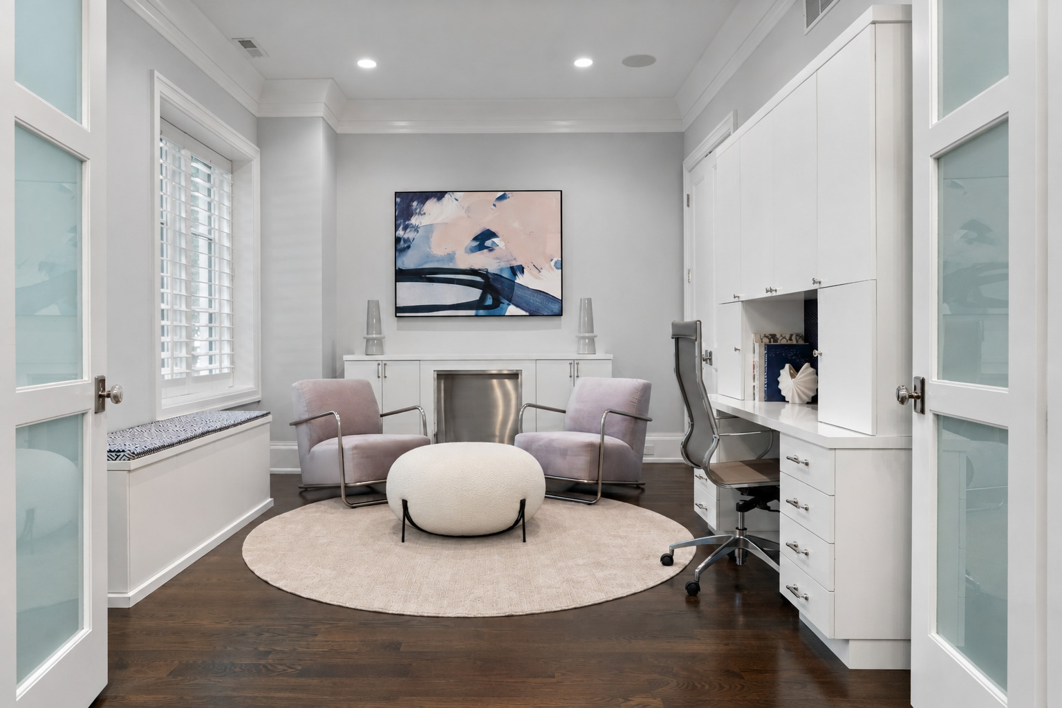
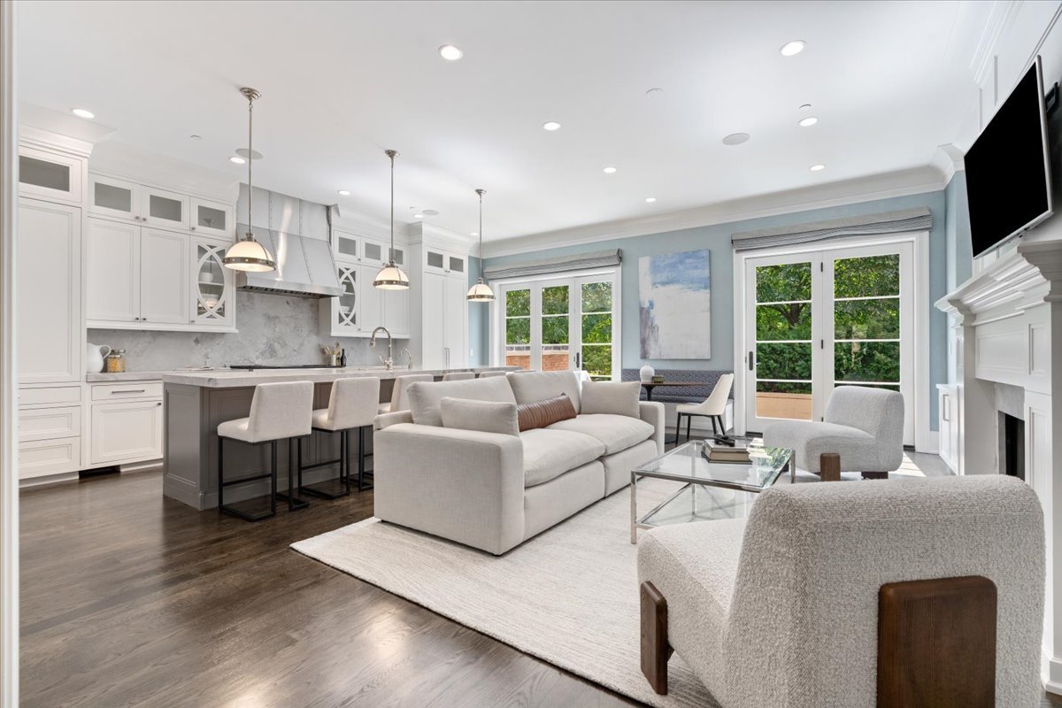
A rare opportunity to own a 5,245-square-foot single-family home with direct interior access to the exceptional amenities of 2550 N. Lakeview. Set on coveted Deming Place, this extra-wide, six-bedroom residence combines the privacy, space and outdoor living of a single-family home with the services, security and amenities of a premier full-service building, all accessible without ever stepping outside. One of the home's most distinctive features is its exceptional connection to outdoor space. The kitchen and great room open directly to the home's own private terrace, which in turn leads to 2550 Lakeview's expansive 1.25-acre private park, an extraordinary extension of the home's backyard. Residents also enjoy the children's playground and dog park, along with the full complement of 2550 Lakeview amenities, including an indoor pool and hot tub, fitness center, sauna and steam rooms, Pilates studio, sun deck, recreation room, library, private party room, receiving room, dry cleaning services, daily garbage pickup, 24-hour security and professional building staff. The residence is exceptionally well designed across four levels, all served by a private passenger elevator. The entry level offers a gracious foyer with extensive built-in storage, an at-grade guest suite or home office with full bath, and a fully outfitted mudroom with direct access to the home's private attached two-car garage. Two additional deeded garage spaces provide an extraordinary total of four indoor parking spaces. The main living level is bright and generously proportioned, with large windows overlooking Deming Place. Spacious living and dining areas connect to the kitchen and great room through an oversized butler's pantry complete with walk-in pantry, coffee bar, wine center and desk area. The eat-in kitchen features custom cabinetry, commercial-grade appliances, two dishwashers and quartzite countertops and opens to a family room with fireplace and custom built-ins. Just beyond is a large private terrace with direct access to the park. The bedroom level is anchored by a substantial primary suite with a separate dressing room, two walk-in closets and spa bath featuring heated floors, freestanding tub and oversized steam shower. Two additional bedrooms, a full bath and a walk-in laundry room complete this level. The upper floor offers two additional bedrooms, a full bath, powder room and large recreation room with wet bar opening to a second private terrace. Soaring ceiling heights, extensive custom millwork and built-ins, Control4 integrated audio, lighting and security complete the residence. An exceptional combination of single-family living, multiple private outdoor spaces, four-car indoor parking and seamless access to 2550 Lakeview's 1.25-acre park, amenities and services in one of East Lincoln Park's most desirable locations.

$34,596/mo

Est. mortgage payment based on a $5,200,000 home price.

All estimates are provided by Luxury Presence for informational purposes only. Actual amounts may vary.

Additional information

MLS® ID
12760503

Interior Features

Bedrooms
6
Bathrooms
6
Fireplace
Yes
Cooling
Yes
Heating
Yes
Basement
No

Other Property Details

Taxes
$98,244
Tax Frequency
Annually
Association Fee Frequency
Monthly
Garage
Yes
MLS provider logo

Listed by Nancy Tassone with Jameson Sotheby's Intl Realty 312-215-9701

The data relating to real estate for sale on this website comes in part from the Broker ReciprocitySM Program of Midwest Real Estate Data. Real estate listings held by brokerage firms other than John O'Neill are marked with the Broker ReciprocitySM logo or the Broker ReciprocitySM thumbnail logo (a little black house) and detailed information about them includes the name of the listing brokers.

Based on information submitted to the  MLS GRID for MRED 9/16/2026. All data is obtained from various sources and may not have been verified by broker or MLS GRID. Supplied Open House Information is subject to change without notice. All information should be independently reviewed and verified for accuracy. Properties may or may not be listed by the office/agent presenting the information. IDX information is provided exclusively for consumers’ personal non-commercial use, and may not be used for any purpose other than to identify prospective properties consumers may be interested in purchasing. Data is deemed reliable but is not guaranteed by MTP or MRED. The use of the MRED Data may be subject to an end-user license agreement prescribed by the Member Participant’s applicable MLS if any and as amended from time to time. Properties displayed may be listed or sold by various participants in the MLS. Properties displayed may be listed or sold by various participants in the MLS.

©2026 Listings Courtesy of MRED as distributed by MLS GRID. All rights reserved.

Data is refreshed every 3 hours. Listing last updated 4:26 PM UTC on 9/16/2026. 

DMCA Notice


Powered by Luxury Presence

